Skip to content
Menu
905-388-3333

Monday – Friday: 8:00AM – 4:30PM · 24 Hour Emergency Service

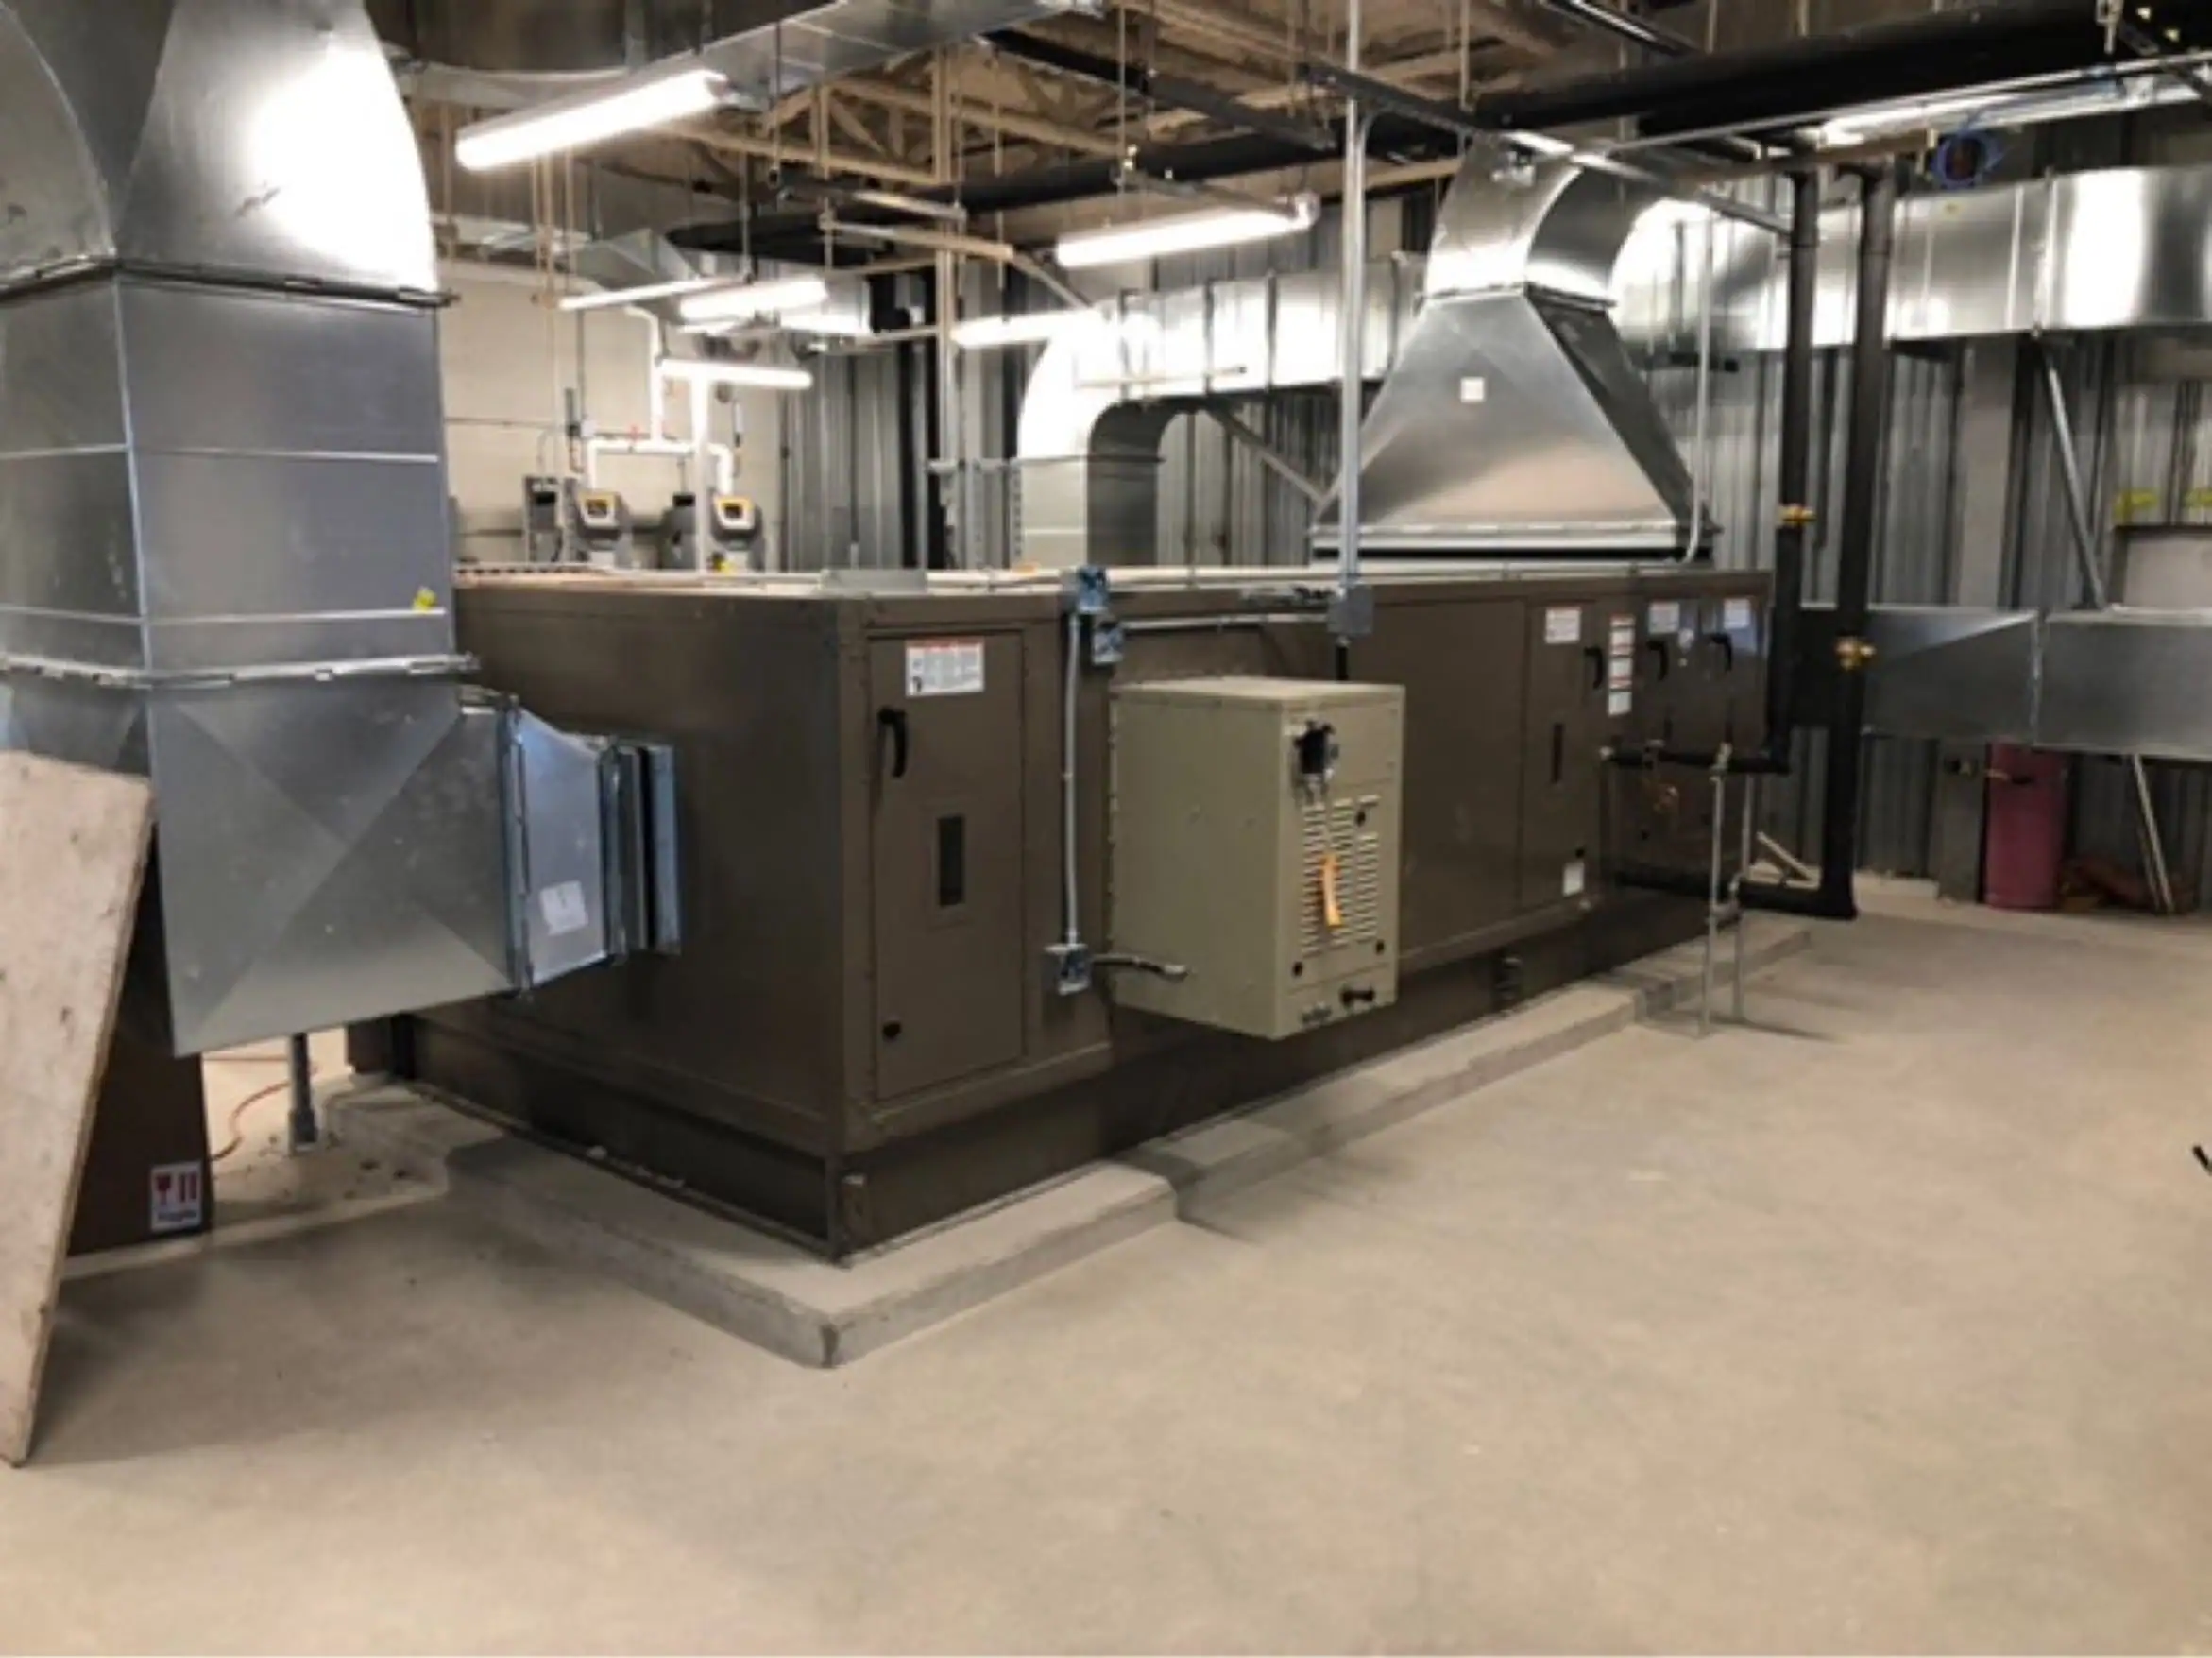
A new commercial air handler connected to fresh galvanized ductwork in an open mechanical space

Commercial HVAC

HVAC for Commercial Construction, Renovations and Tenant Fit-Outs

Equipment, custom ductwork and the other trades, planned as one job

On this page
  1. How we fit into your project
  2. Bring us in early
  3. Spaces we work in
  4. Construction and fit-out questions

A new build, a renovation or a tenant fit-out changes how a space is used, and the heating, cooling and ventilation have to change with it. Lancaster Heating and Cooling designs and installs HVAC for commercial projects across Hamilton, Halton and Niagara, including full HVAC overhauls in buildings that stay open while the work is done.

Request a Project Quote

How we fit into your project

  • Capacity check. Can the existing rooftop or split equipment handle the new layout and use? We’ll tell you what can stay and what has to change.
  • Equipment sizing and selection. Rooftop units, split and ductless systems, unit heaters and commercial water heaters, sized for the space.
  • Ductwork from our own shop. Duct systems, transitions, plenums and curb adapters are designed, built and installed by the same team. See custom ductwork fabrication.
  • The other trades. As part of Lancaster Group, we can coordinate electrical, plumbing, gas and combustion work, so nothing falls between trades.
  • One itemized proposal covering the equipment, sheet metal and any electrical, plumbing or gas work.
  • A schedule built around the building. Crane lifts, shutdowns and noisy work planned around tenants, staff and customers.

Bring us in early

The best time to involve the HVAC contractor is while the layout is still on paper. Moving a wall is cheap before the ductwork is built and expensive after. Have these ready for the first conversation:

  • The floor plan and how each space will be used
  • The landlord’s mechanical requirements, for a leased space
  • Your timeline and opening date
  • Any operating hours or times to avoid, if the building stays open

Spaces we work in

Offices, plazas and retail units, restaurants, medical and professional offices, multi-unit residential buildings, and shops, garages and light industrial spaces. Restaurants and other spaces with large kitchen or exhaust systems usually need make-up air as well. We can assess your exhaust and ventilation and recommend a solution.

Planning a project? Call 905-388-3333 or tell us about it.
What to expect

How a commercial HVAC project works

  1. Site visit and assessment

    We walk the building and review your existing equipment, roof and mechanical access, and how each space is used.

  2. Options sized for your building

    Rooftop, split or ductless: we size the equipment for the load and lay out options from every brand we carry.

  3. One detailed proposal

    An itemized scope covering equipment, sheet metal, and any electrical, plumbing or gas work, so nothing falls between trades.

  4. Installation planned around you

    Crane lifts, shutdowns and noisy work are scheduled to keep your tenants, staff and customers comfortable.

  5. Start-up and ongoing service

    We start up and test the equipment, walk you through it, and set up maintenance to protect your warranty.

Our work

See all projects
  • Commercial

    Commercial HVAC

    Trane commercial installation

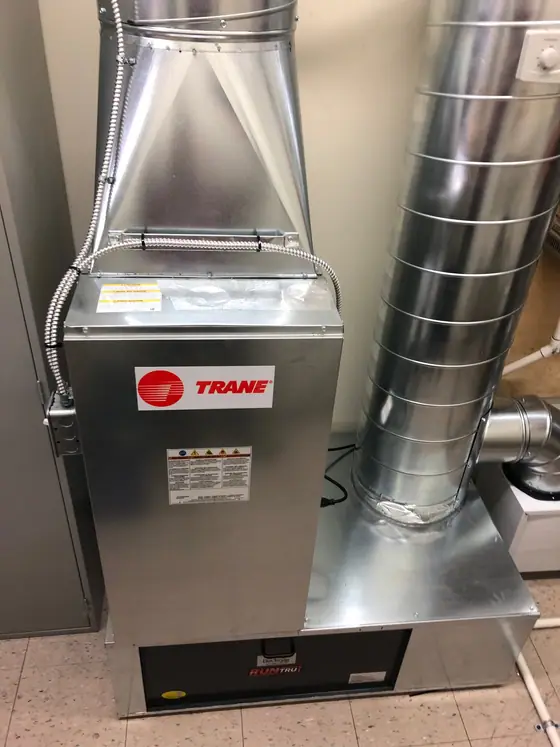
    A Trane indoor unit installed in a commercial building, connected to new sheet metal and spiral ductwork.

    Trane

    See our work
  • Commercial

    Commercial HVAC, Rooftop Units

    Trane rooftop unit installed

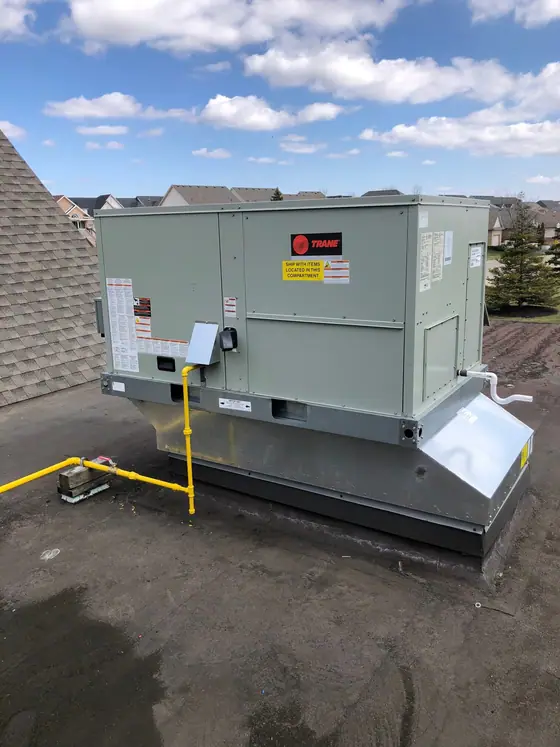
    A Trane packaged rooftop unit on a flat roof, with its gas line run across the roof on supports.

    Trane

    See our work
  • Commercial

    Commercial HVAC

    Navien commercial installation

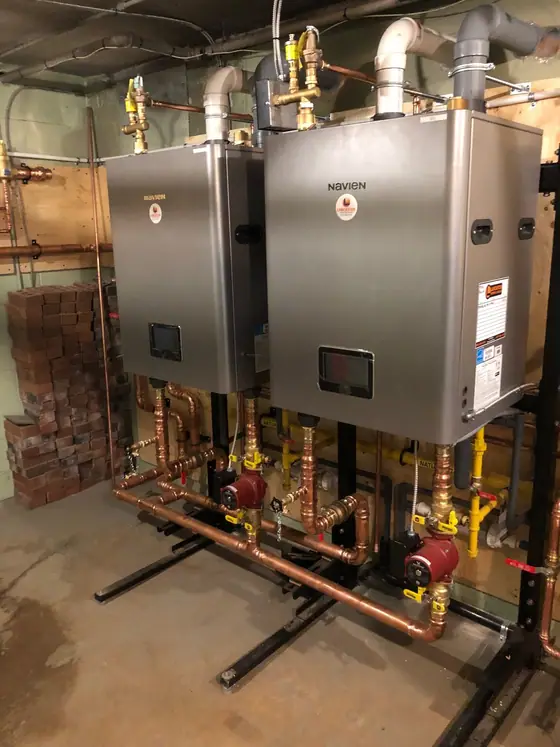
    Two wall-mounted Navien boilers installed side by side, with new copper piping, valves and circulator pumps.

    Navien

    See our work

Construction and fit-out questions

What should we know before starting a tenant fit-out?

Bring us in early, while the layout is still being planned. We'll check whether the existing rooftop or split equipment has the capacity for the new use, then design the ductwork, which we fabricate in our own shop, along with any gas, electrical or plumbing changes. Have your floor plan and the landlord's mechanical requirements ready so the HVAC scope is right the first time.

Can installations be scheduled around our business hours?

Yes. We plan crane lifts, shutdowns and noisy work with you so your tenants, staff and customers stay as comfortable as possible, including in buildings that stay open during the project. Let us know your operating hours and any times to avoid when you request a commercial quote, and we'll build the schedule around them.

Can you handle the electrical and plumbing on an HVAC project?

Yes. As part of Lancaster Group, we can coordinate electrical, plumbing, sheet metal and combustion work alongside your heating and cooling, so you deal with one team instead of several trades. On projects that need more than one trade, you get one point of contact, one schedule and one accountable team.

Can the existing equipment be reused?

Sometimes. It depends on the equipment's age and condition and whether it has the capacity for the new layout and use. A space that changes from offices to a restaurant or a clinic can need very different heating, cooling and ventilation. We'll assess it and tell you what can stay and what needs to change.

Ask Us a Question
Call now Book service